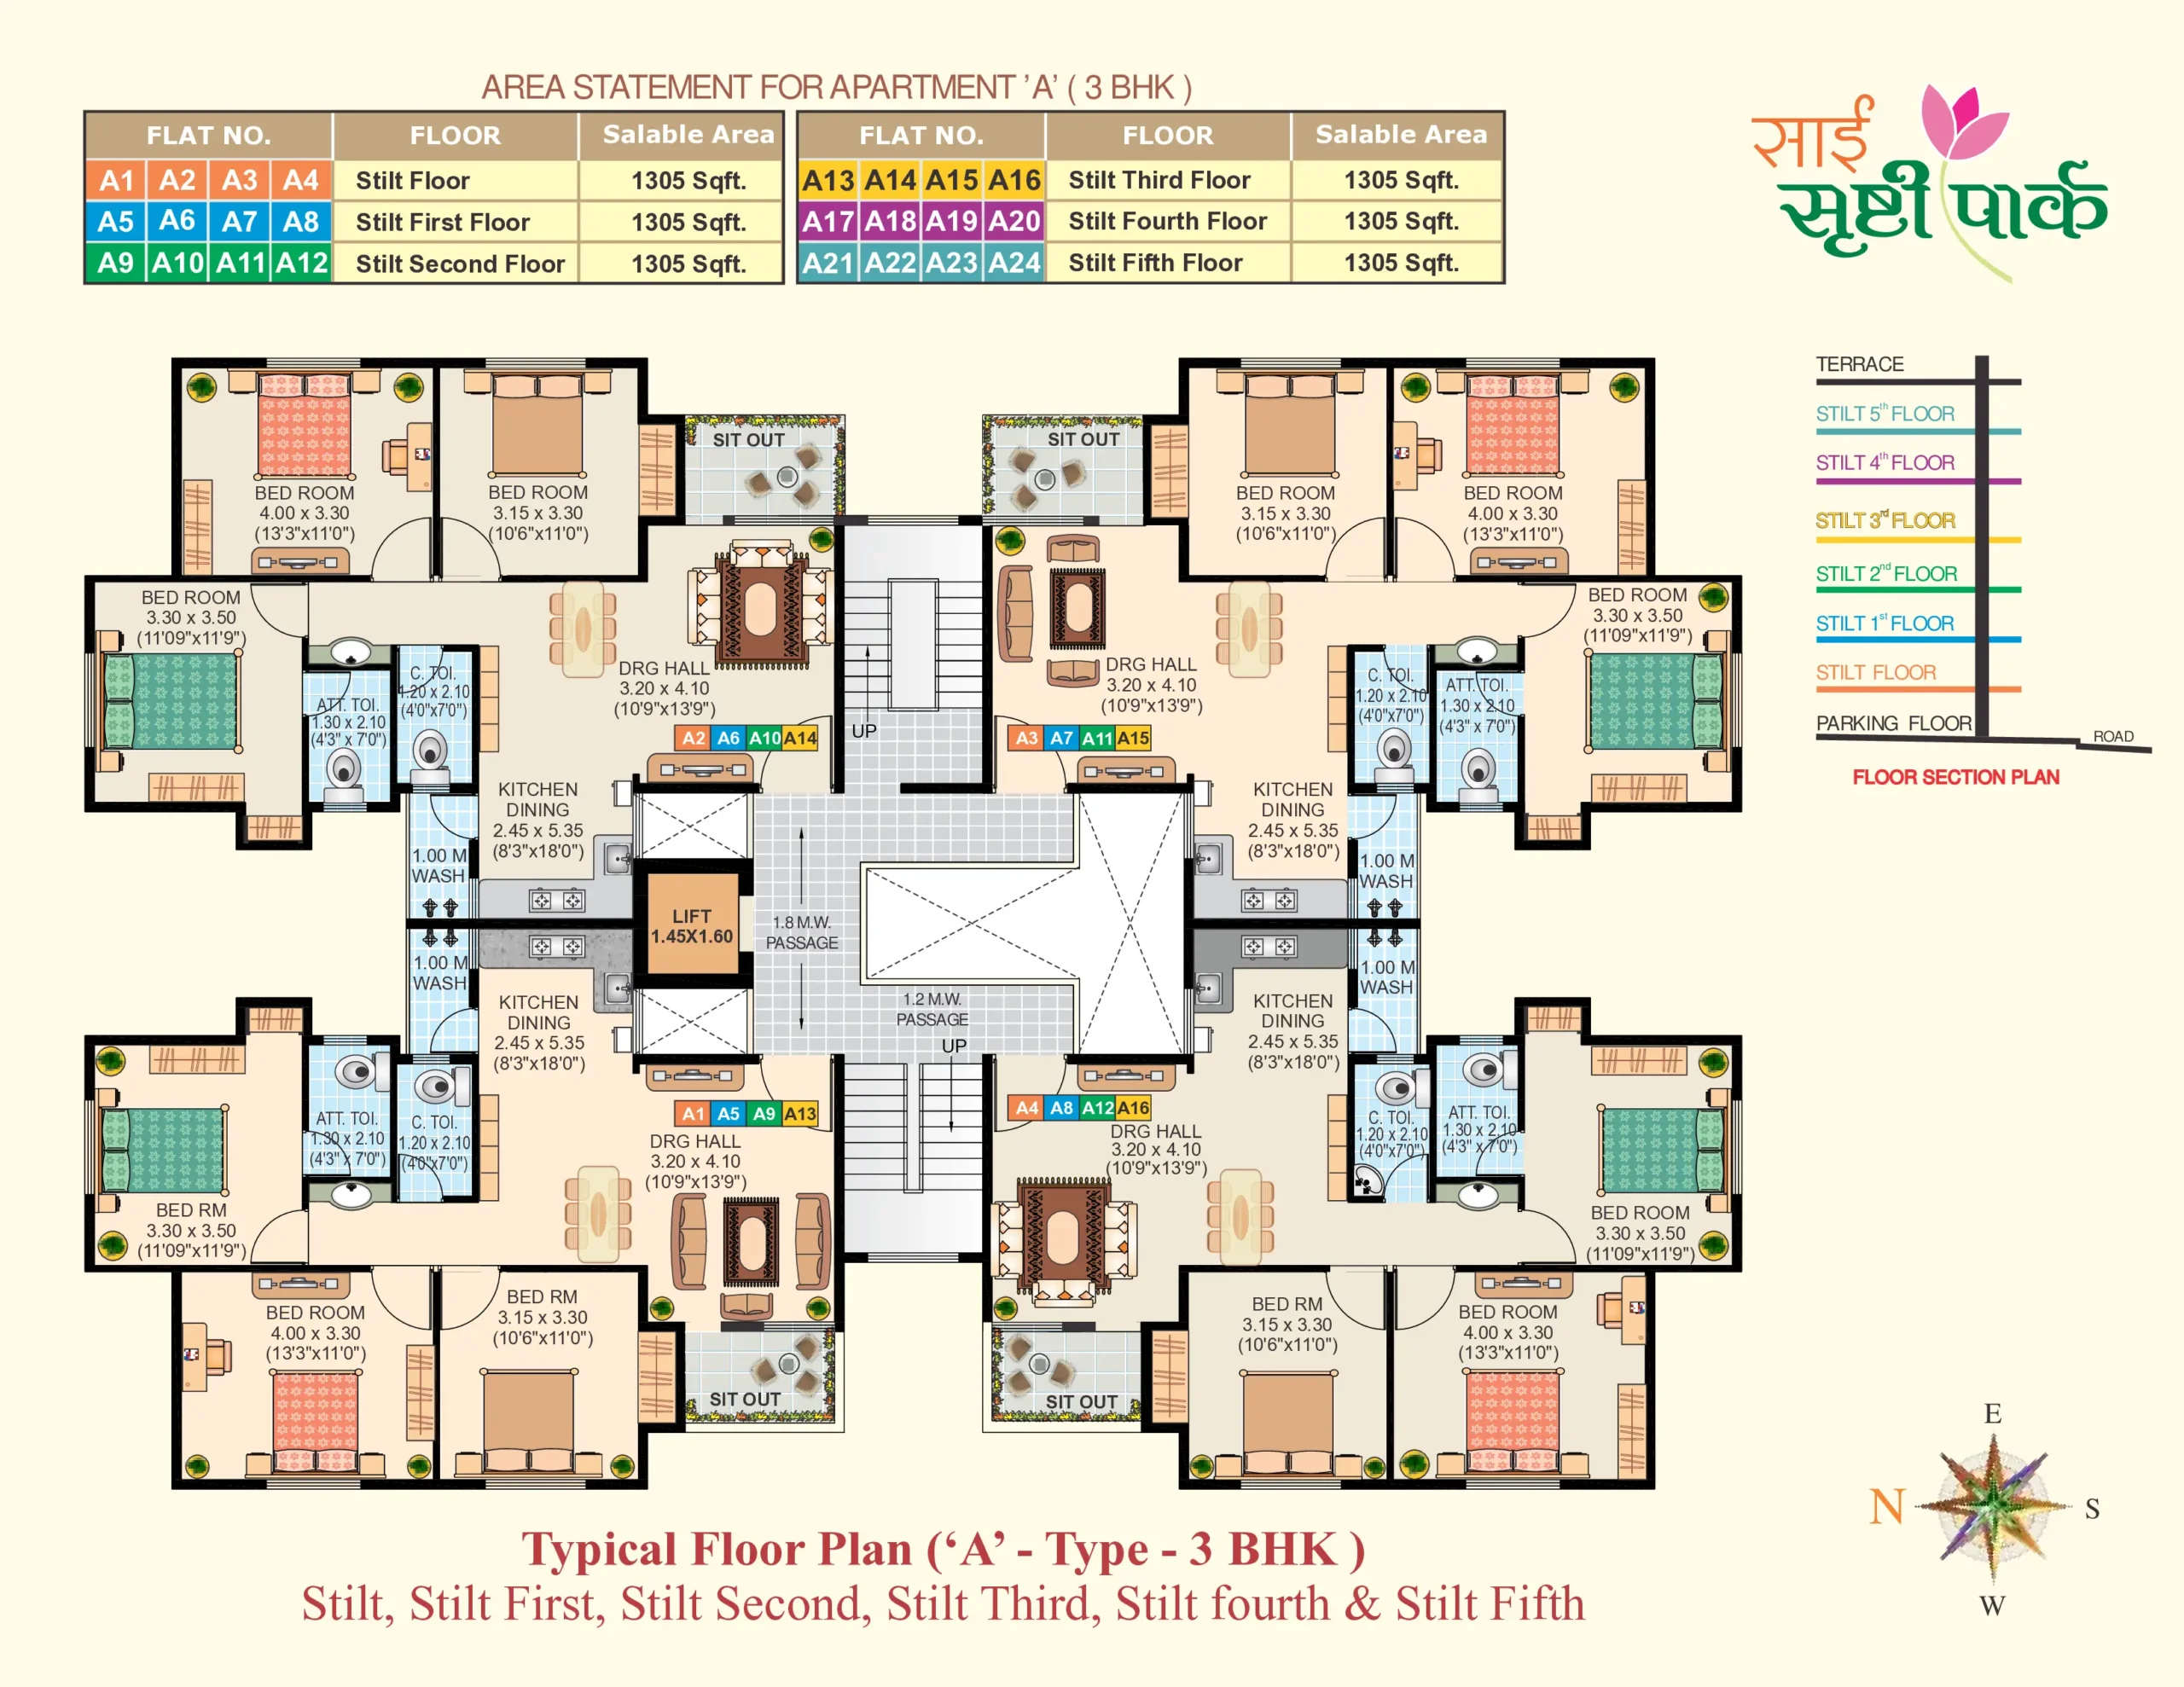
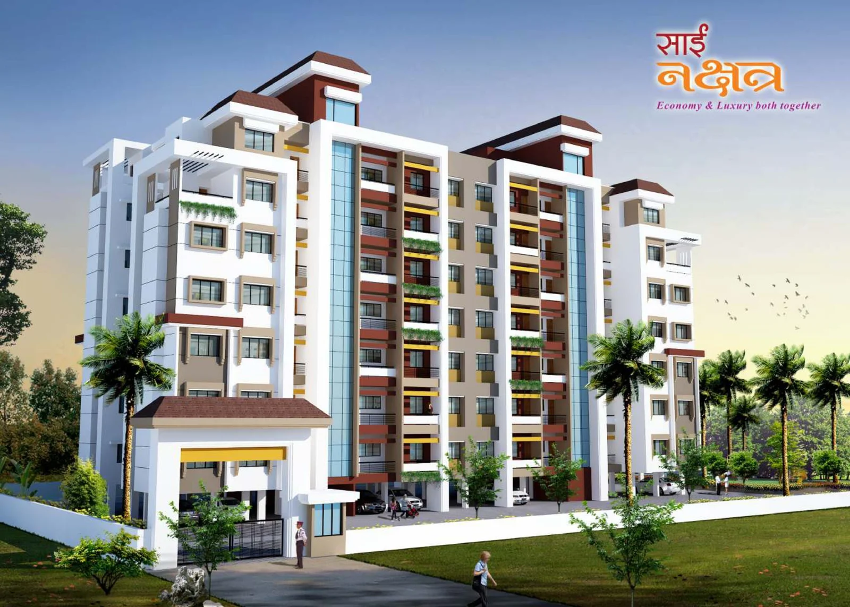
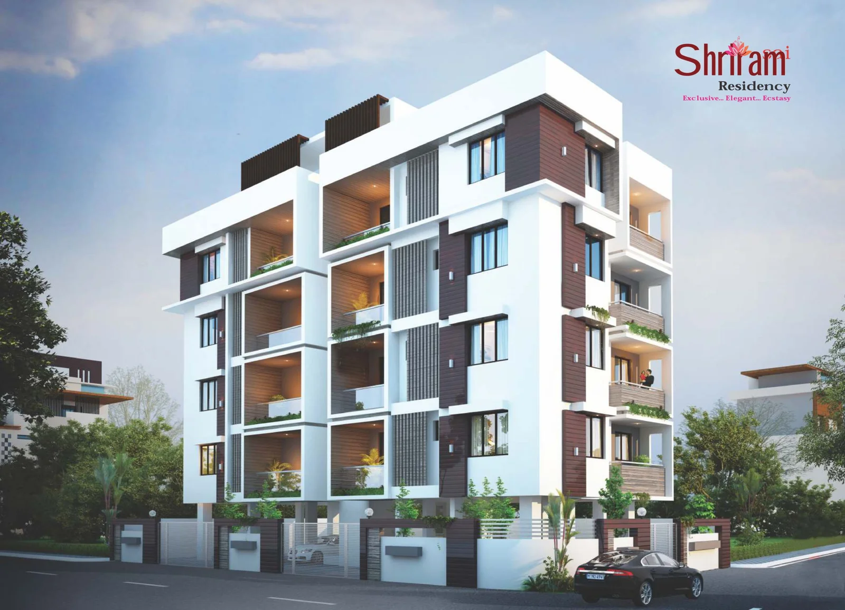
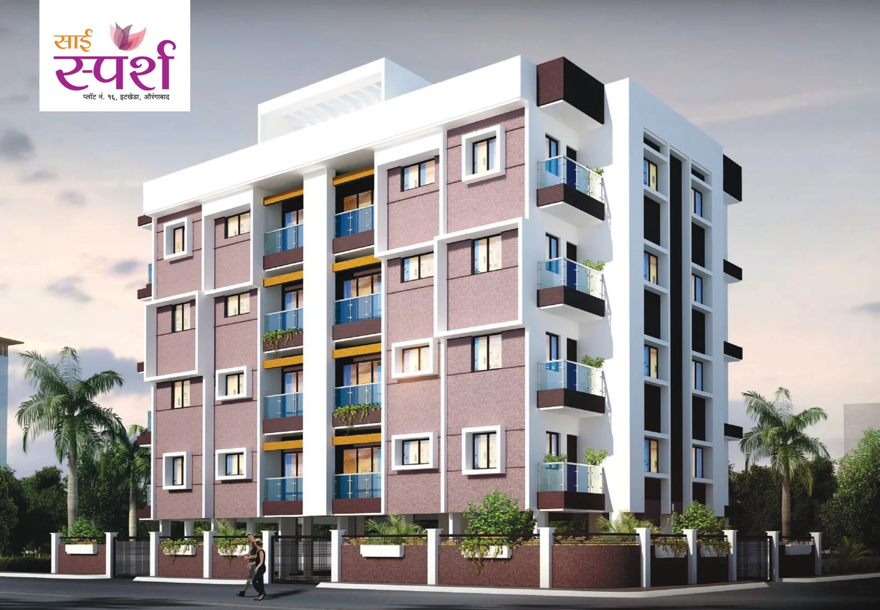
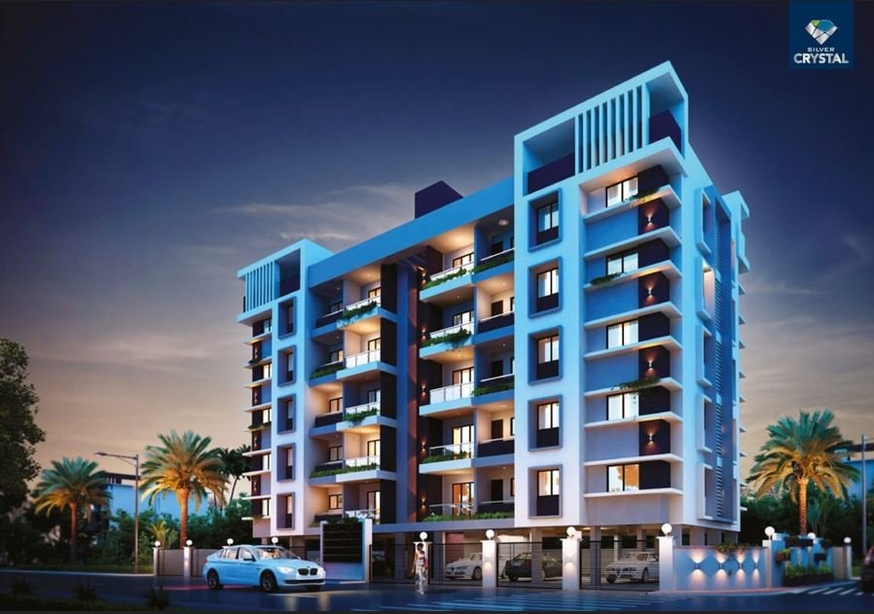
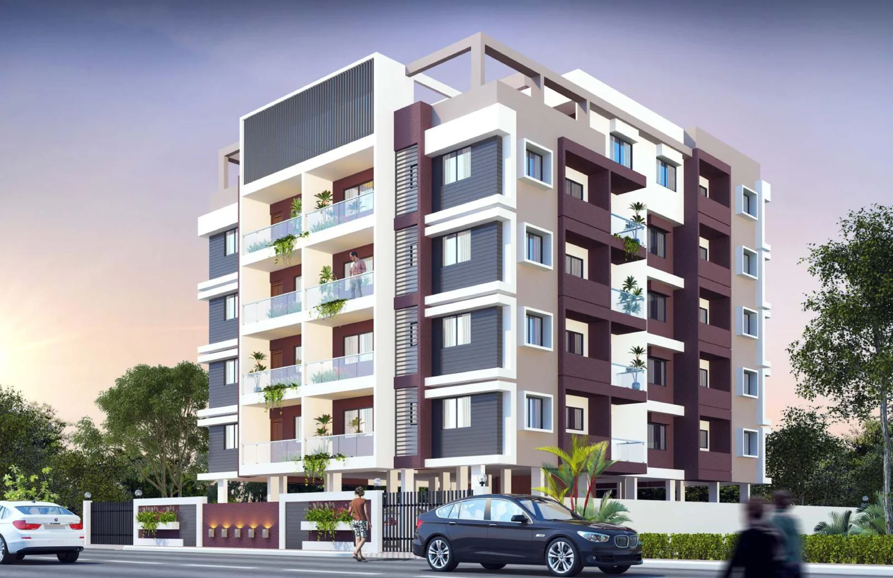
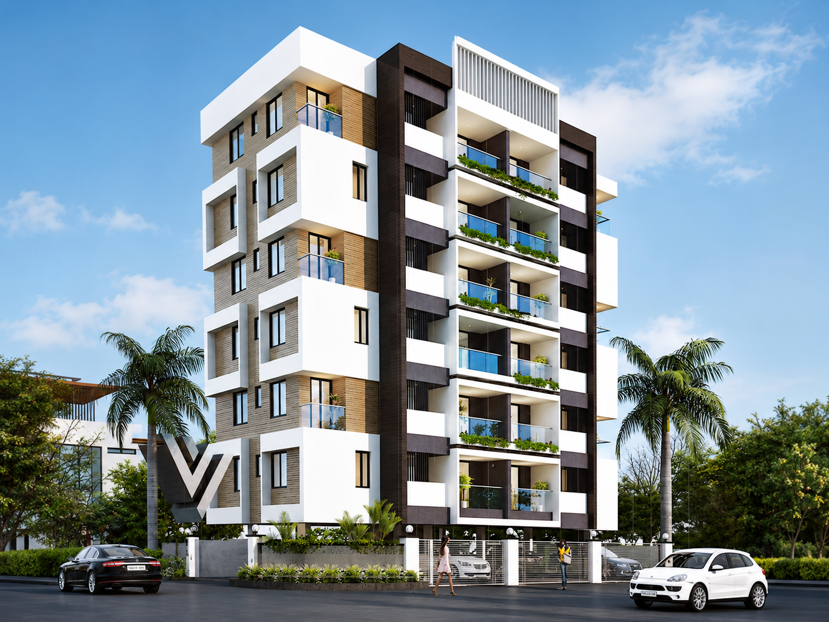
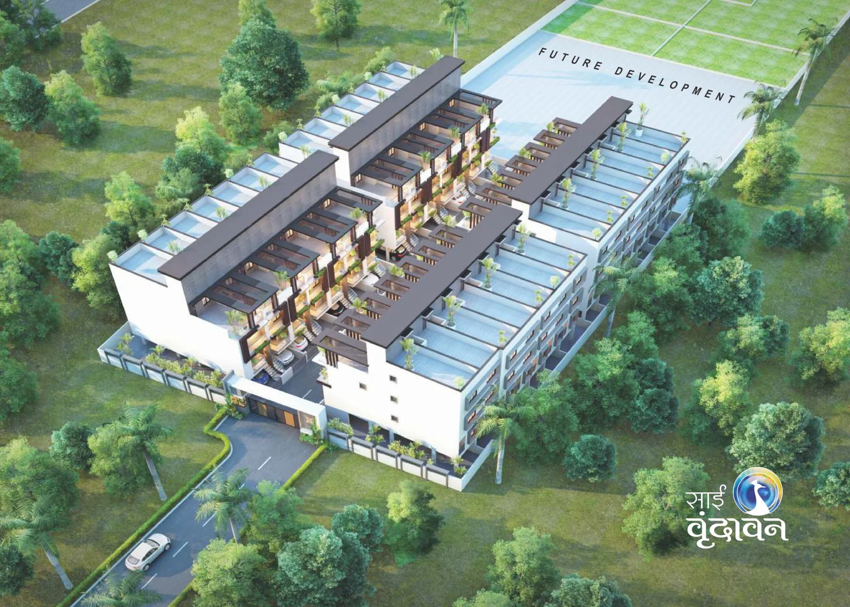

Sai Srushti Park is a thoughtfully planned residential project offering spacious 3 BHK homes with a saleable area of 1305 sq. ft. Designed around comfortable family living, the apartments feature well-proportioned bedrooms, a spacious drawing hall, kitchen and dining area, attached and common toilets, dedicated wash areas, and private sit-outs.
With four residences planned on each residential level, along with lift access and well-designed common passages, Sai Srushti Park offers functional layouts and generous living spaces suited to modern family requirements.
Three
One
Two
One
Call Us Now
WhatsApp Enquiry
Download Brochure
Transparency In Every Deal

ENQUIRE
ENQUIRE