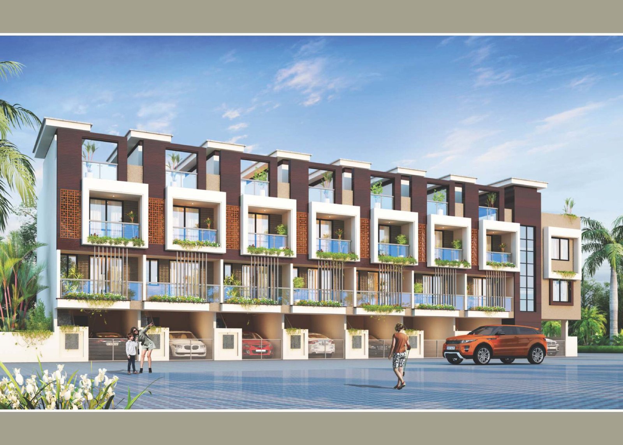
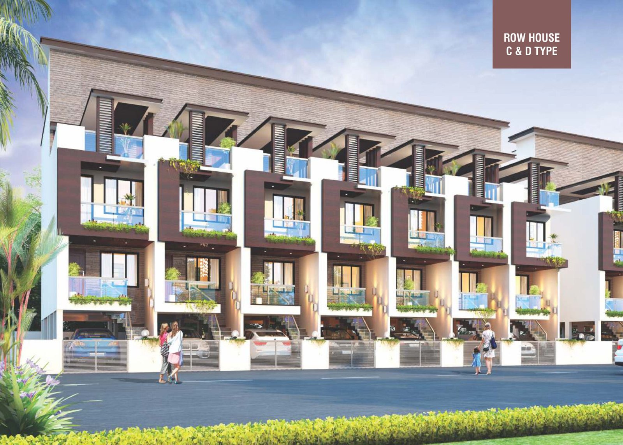
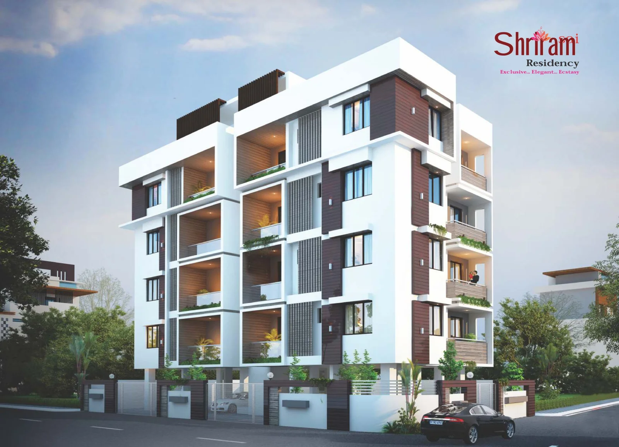
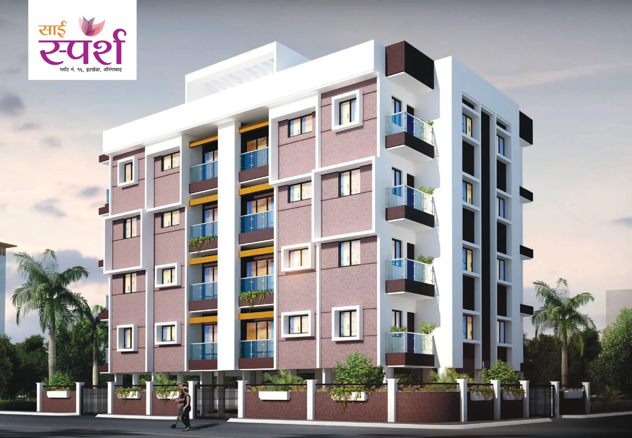
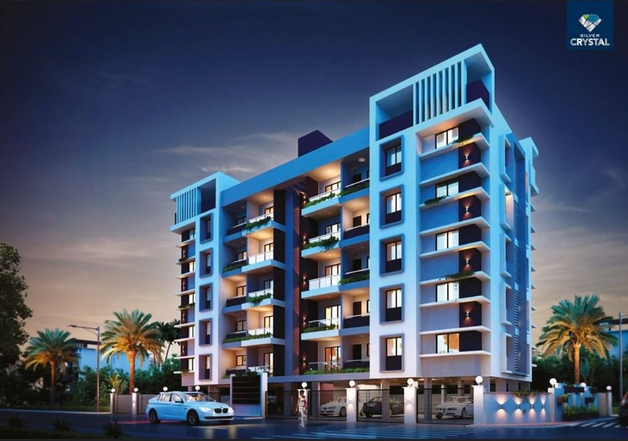
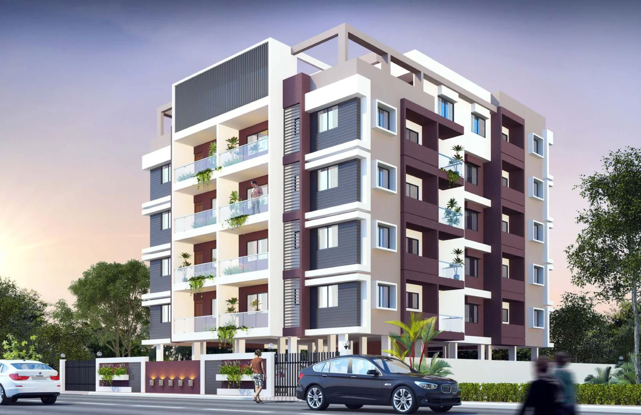
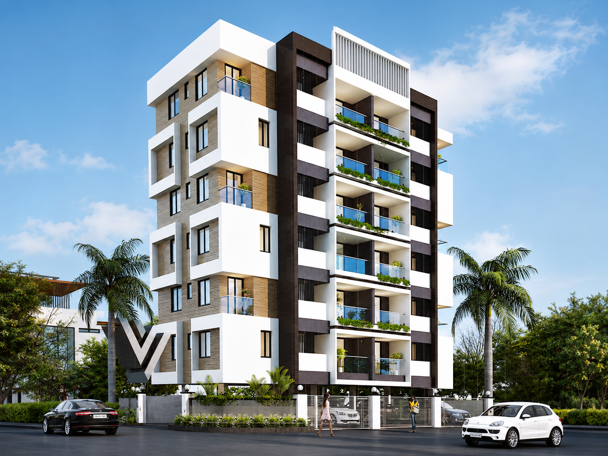
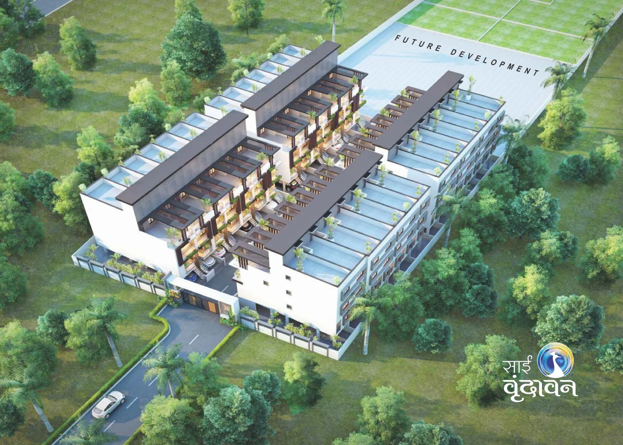
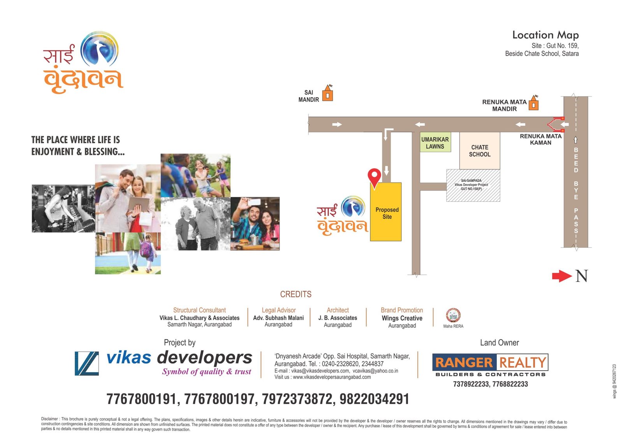
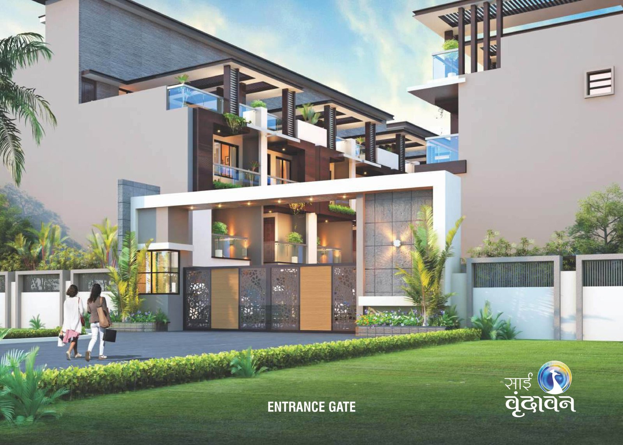
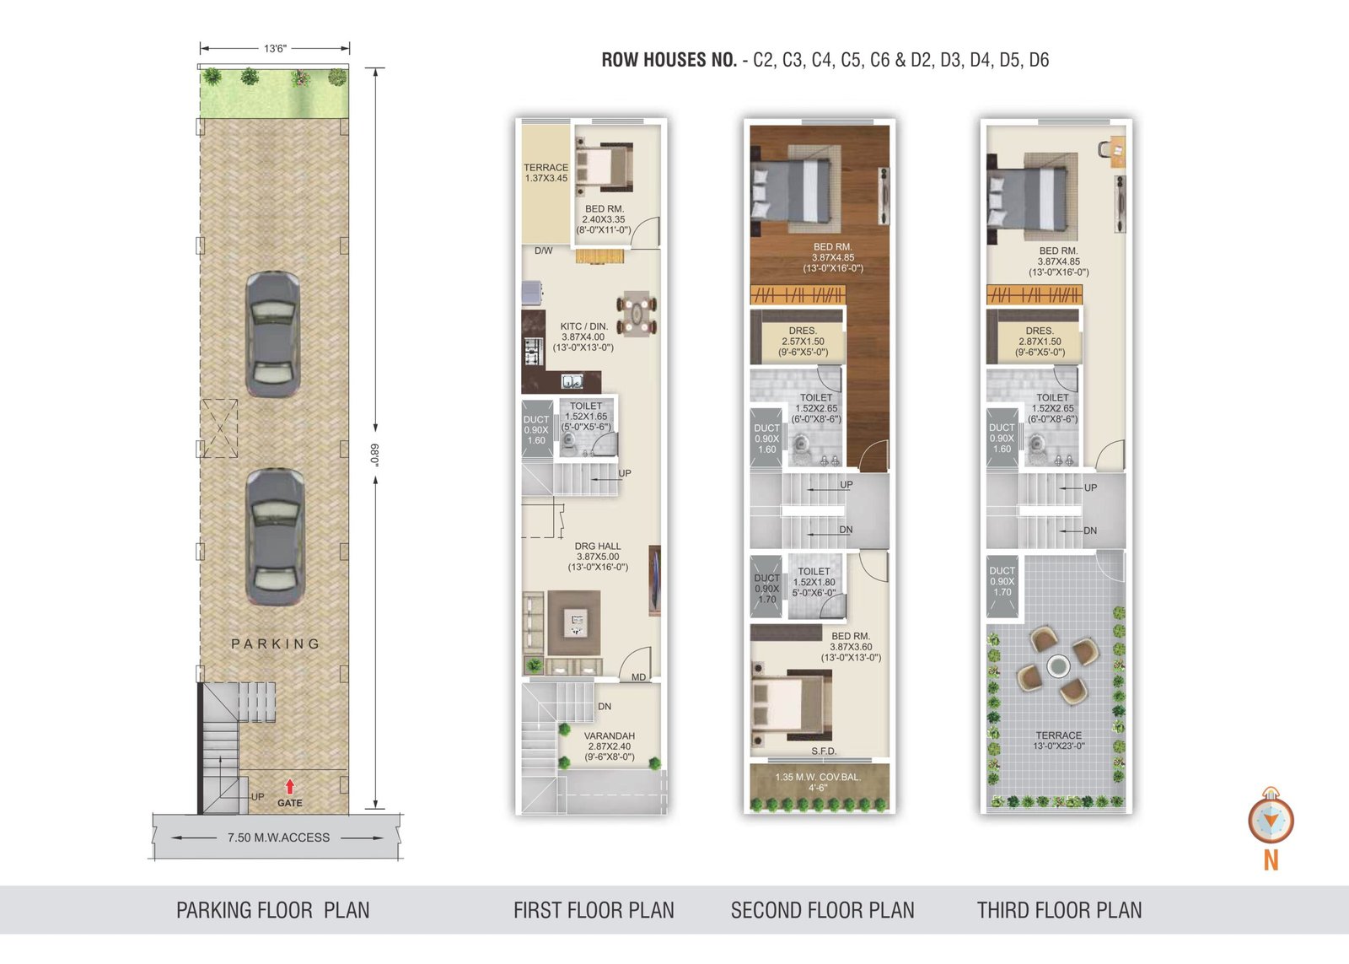
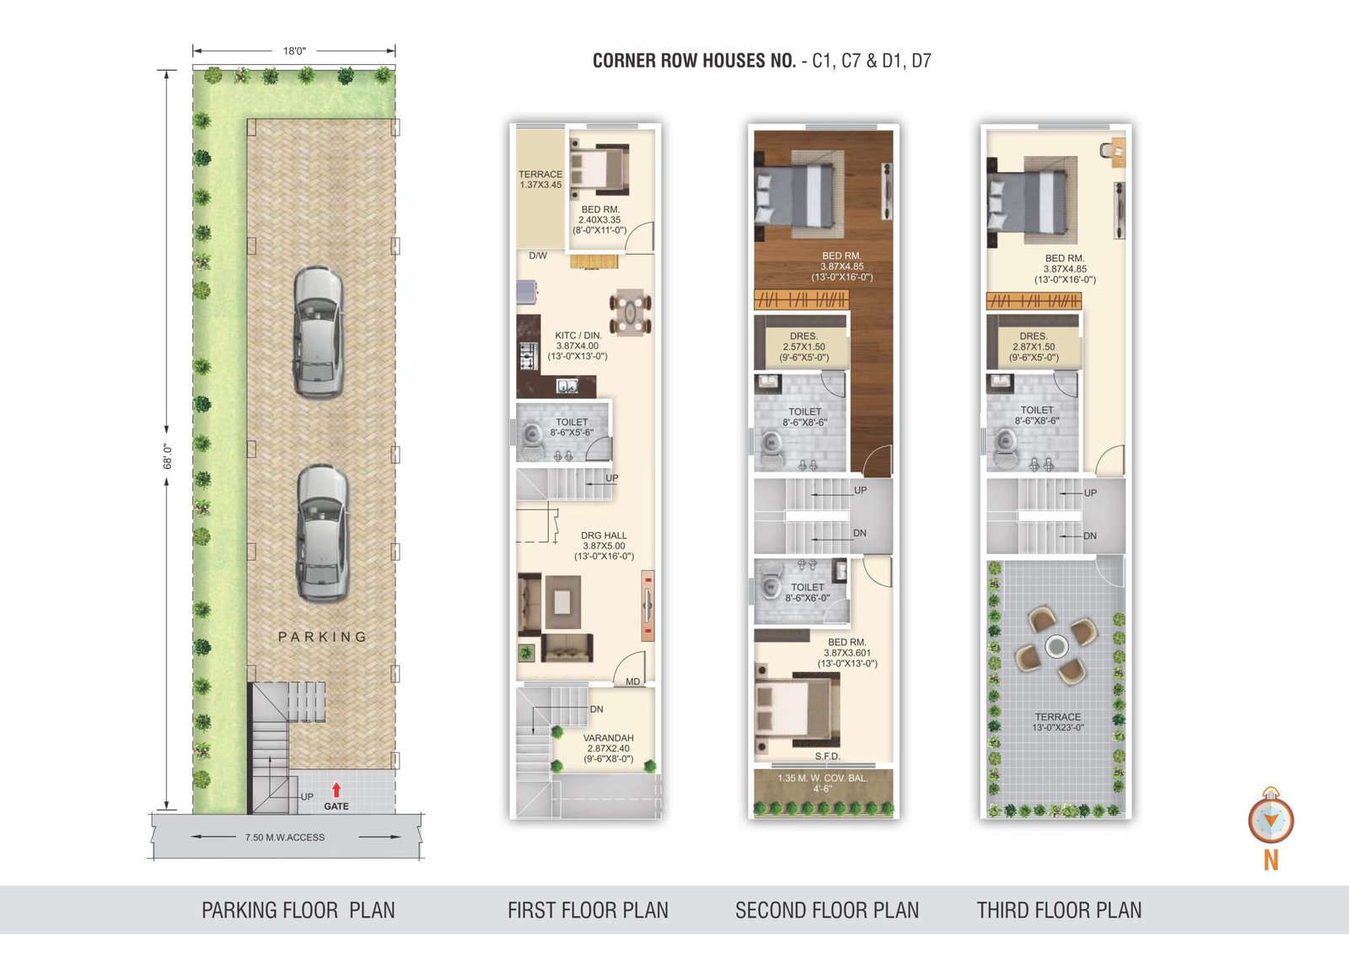
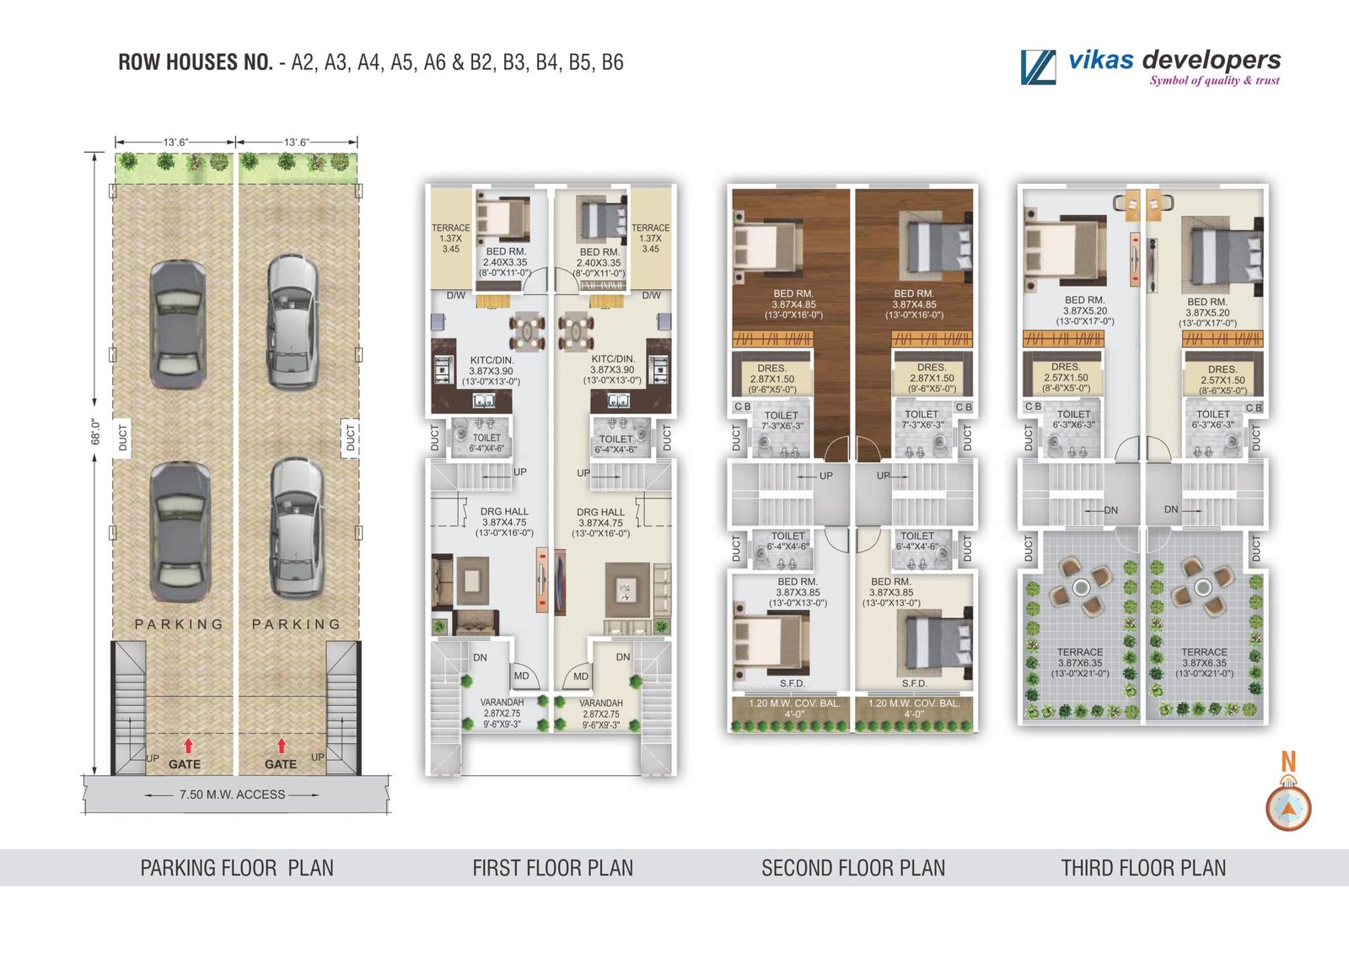
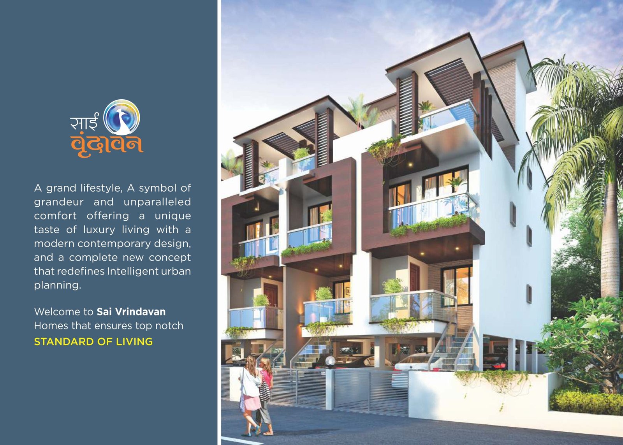
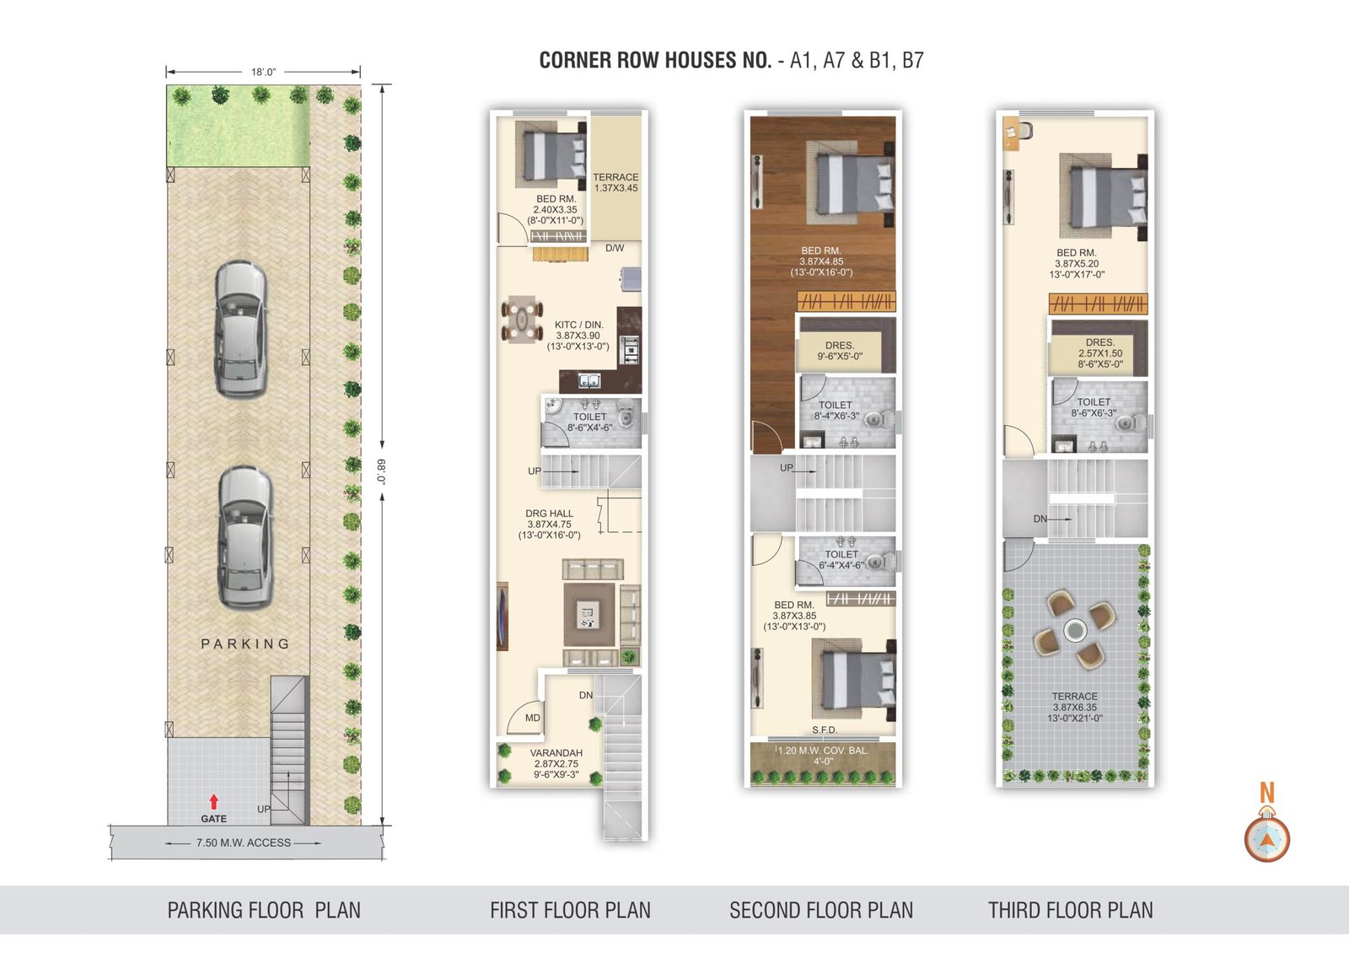
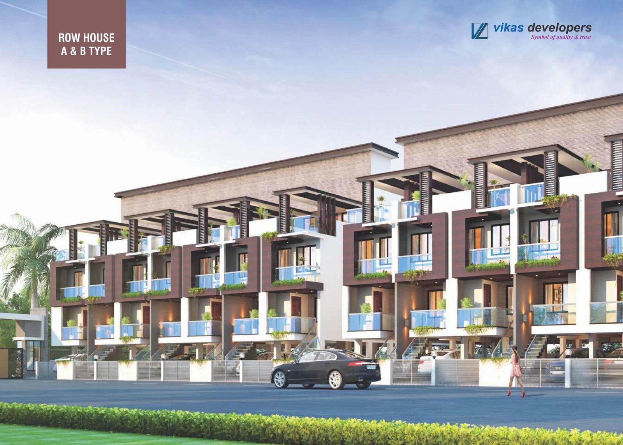
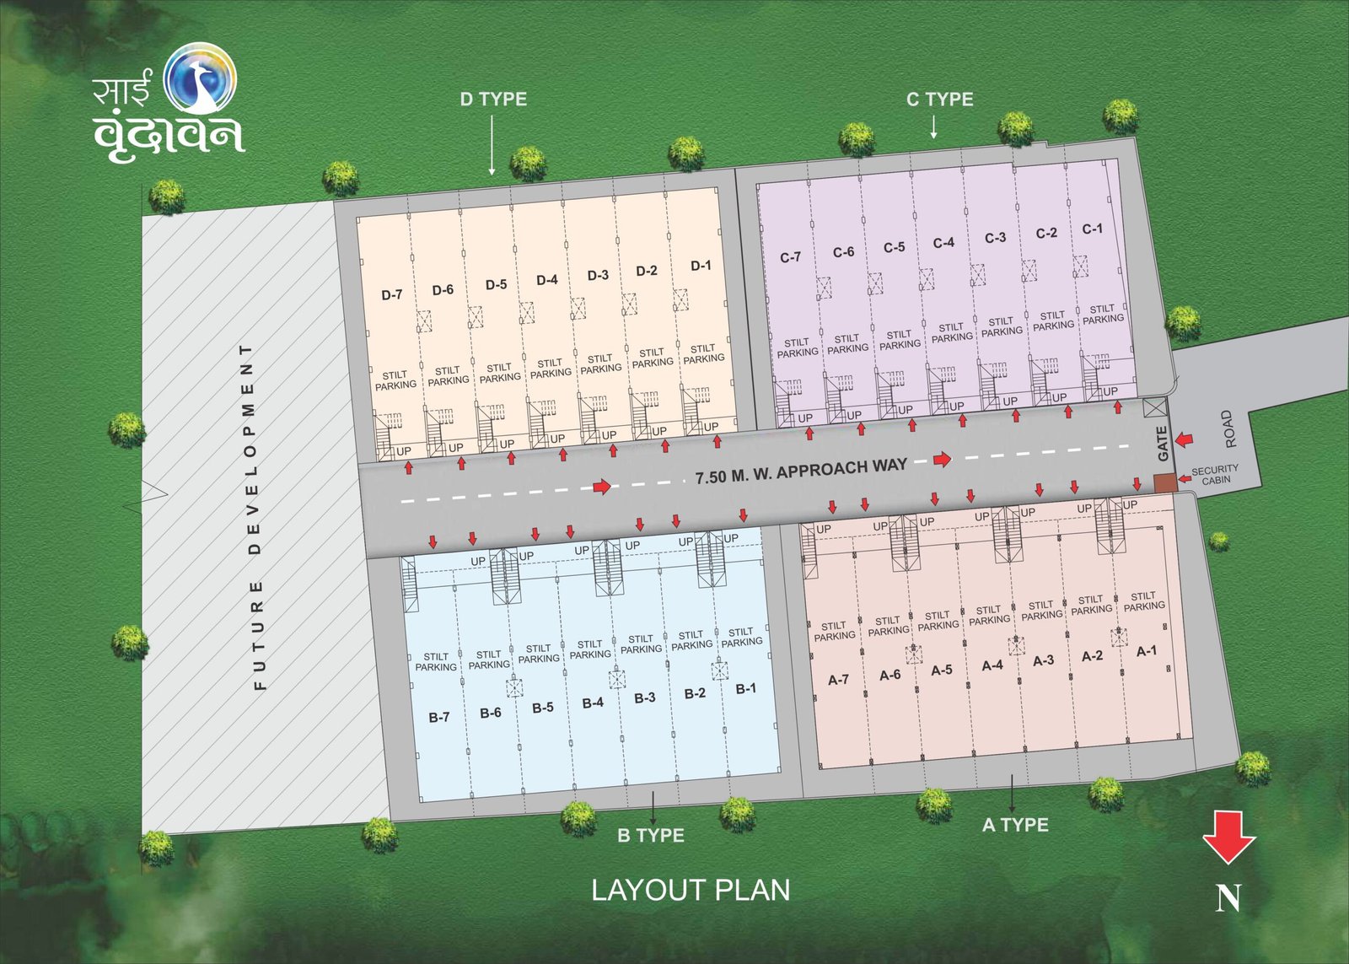
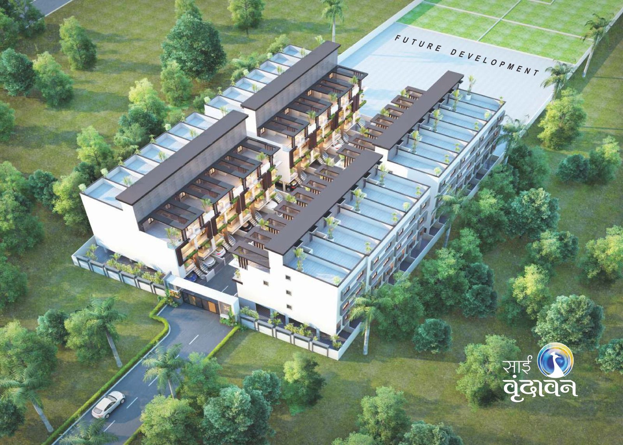
Sai Vrundawan by Vikas Developers is a thoughtfully planned residential row-house project designed to offer spacious, comfortable and contemporary family living. The project combines modern architecture, functional multi-level planning, private parking and quality specifications in a peaceful residential environment.
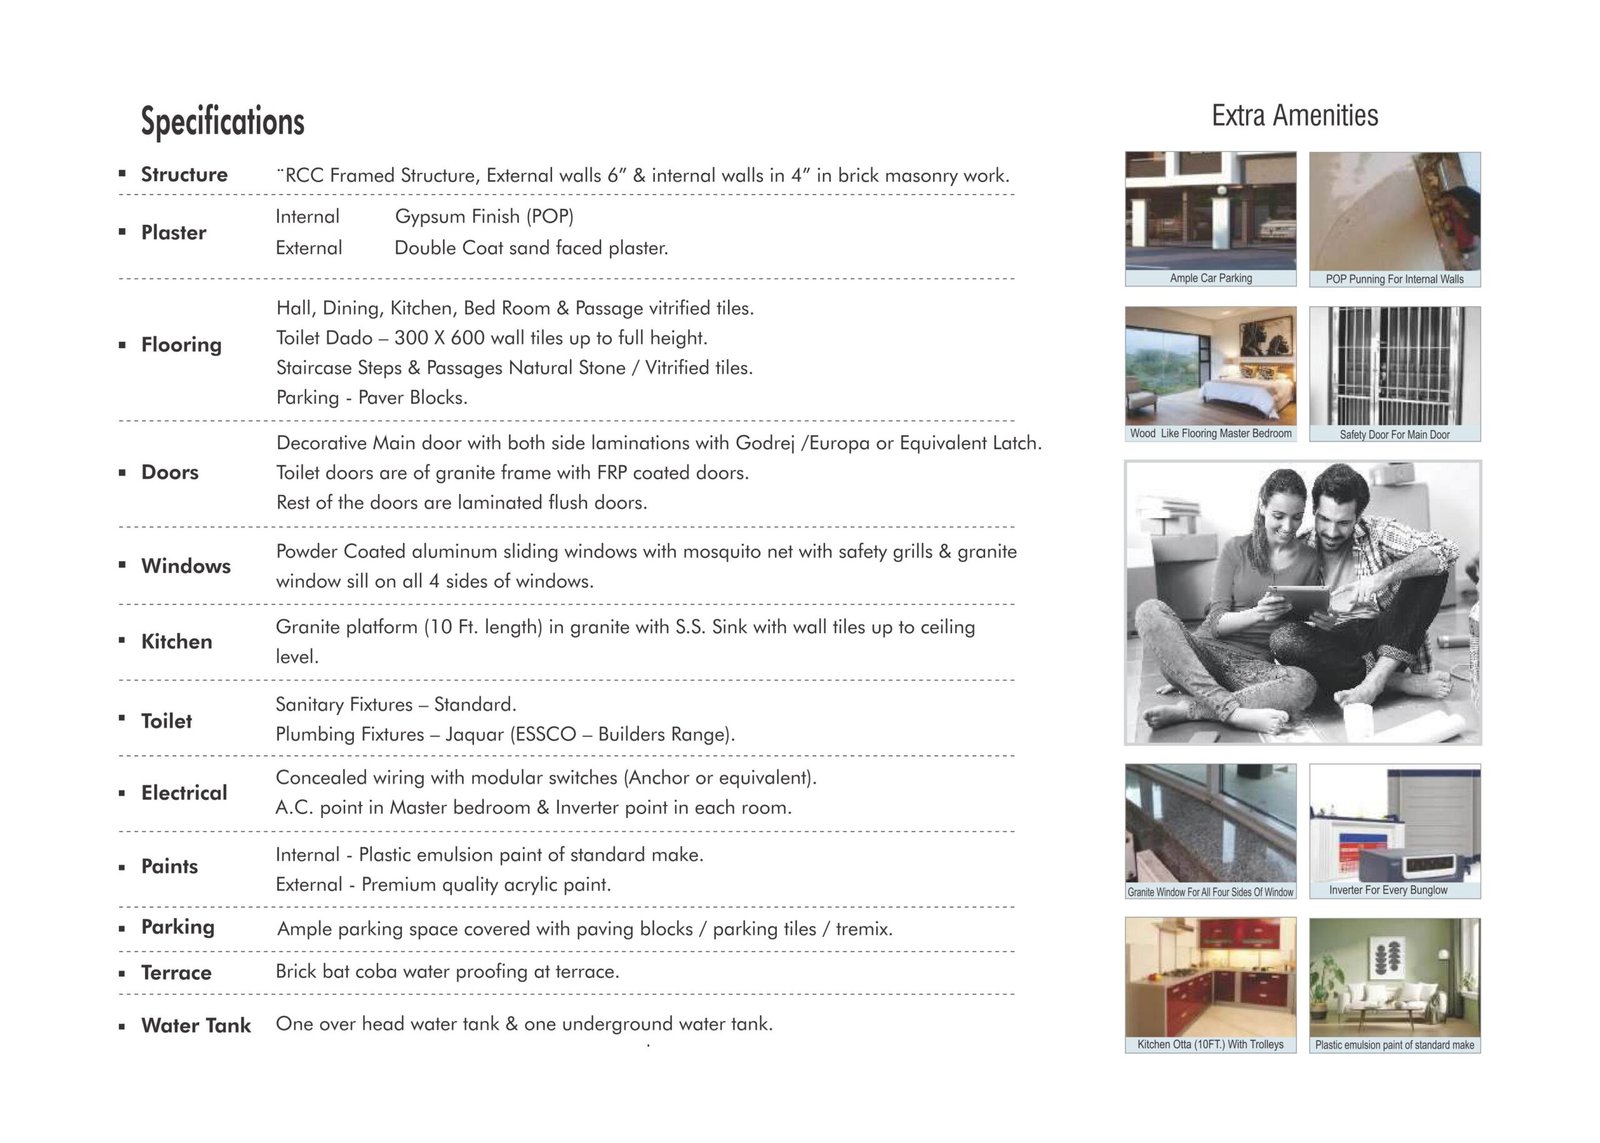
R.C.C. framed structure with 6" external walls and 4" internal brick masonry walls. Internal walls with gypsum finish (POP) and external walls with double-coat sand-faced plaster.
Doors
Decorative main entrance door with lamination on both sides and Godrej / Europa or equivalent latch. Toilet doors with granite frame and FRP-coated shutters. Other internal doors are flush doors with lamination on both sides.
Flooring
800 × 800 Kajaria vitrified tiles or equivalent in hall, dining, kitchen, bedrooms and passages. Toilet dado with 300 × 600 Kajaria wall tiles or equivalent. Natural stone / vitrified tiles for staircase and passages.
Bathroom
Hindware / Simpolo sanitary fixtures with Jaquar ESSCO Builders Range plumbing fixtures. Solar hot water provision for every toilet.
Kitchen
12 ft black granite kitchen platform with stainless-steel sink and wall tiles up to ceiling level.
Windows
Powder-coated aluminium sliding windows with mosquito net, safety grills and window sill on all four sides. French / low-height windows provided for bedrooms.
Painting
Internal walls finished with standard-quality plastic emulsion paint. External walls finished with premium-quality acrylic paint.
Electrical & Plumbing
Concealed electrical wiring with Anchor, Legrand or equivalent modular switches. AC points in all bedrooms and inverter point in each room.